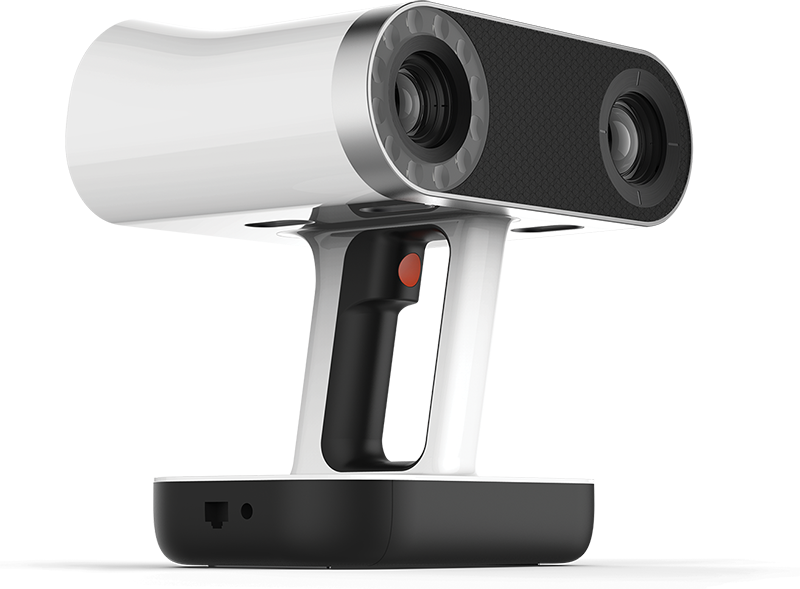
Ausco delivers advanced 3D scanning, precision metrology and reverse engineering services across Australia, providing an integrated pathway from physical asset capture through to engineering, manufacture, inspection and dimensional verification. Using advanced portable measurement technology, including the Artec Leo 3D scanner and FARO Quantum X.S 7-Axis FaroArm®, our team can perform both in-house and onsite measurement of components, equipment and complex assets — reducing project risk, downtime and lead times.
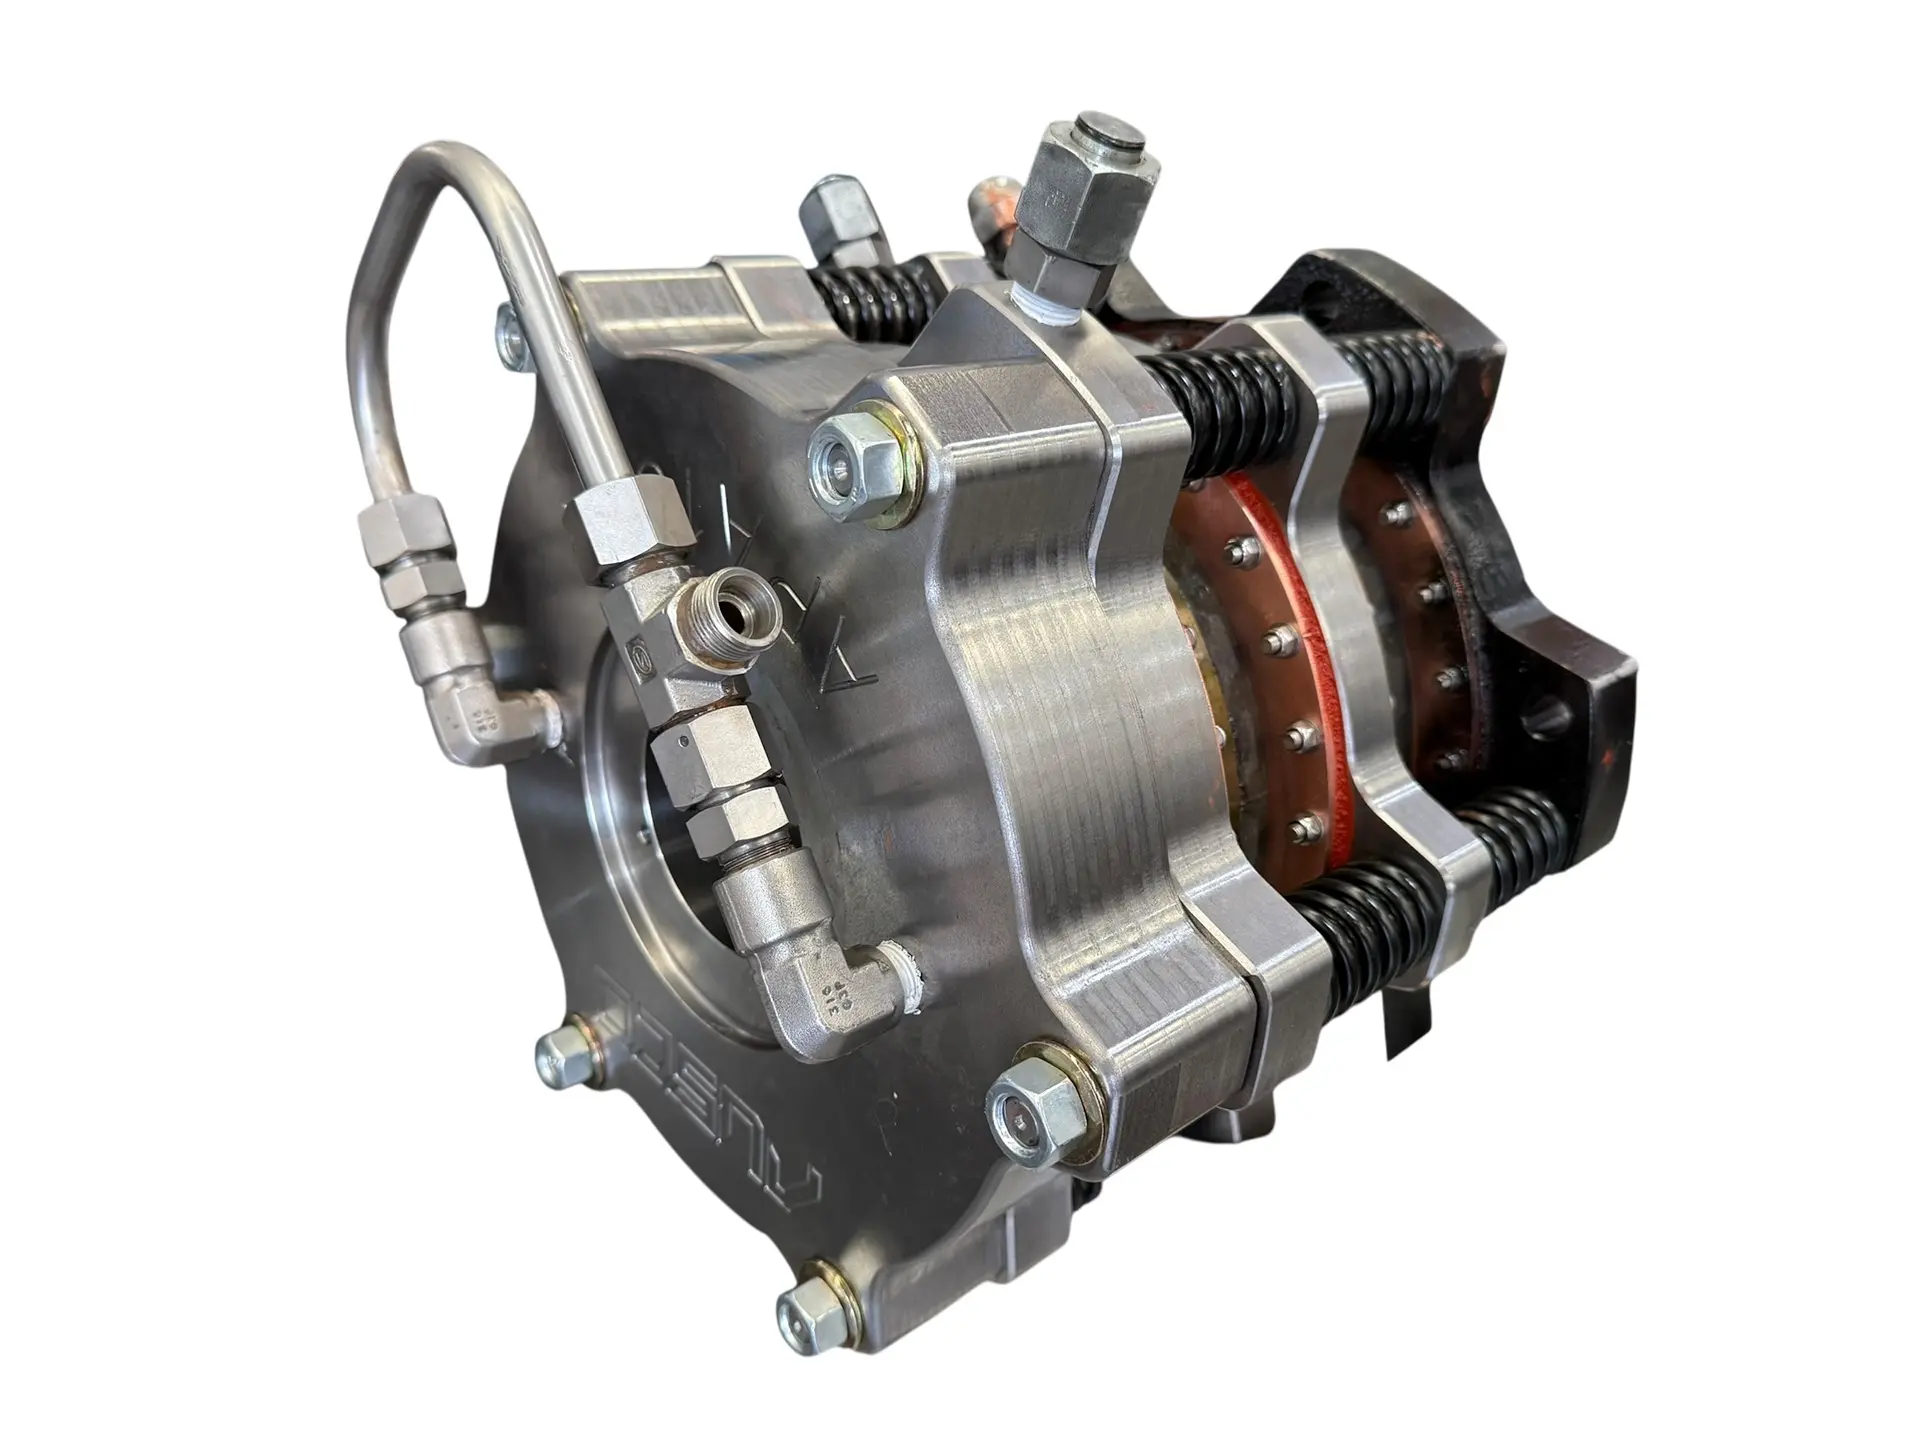
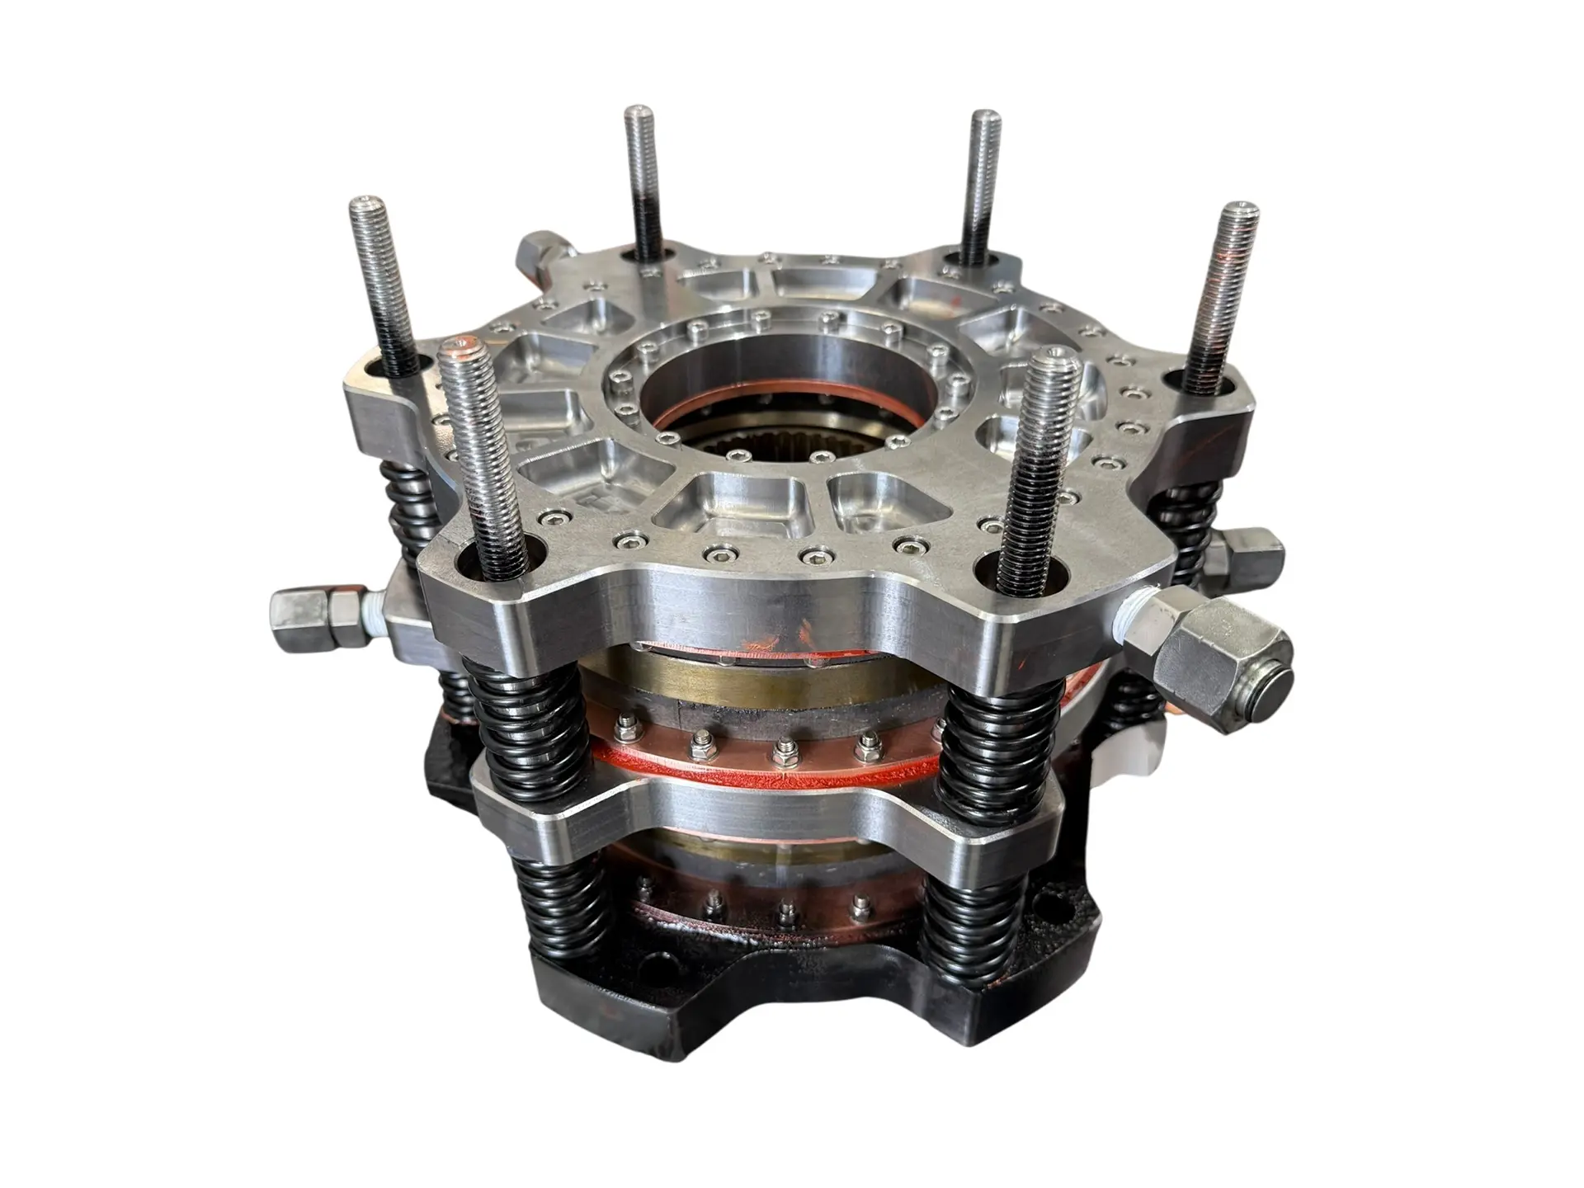
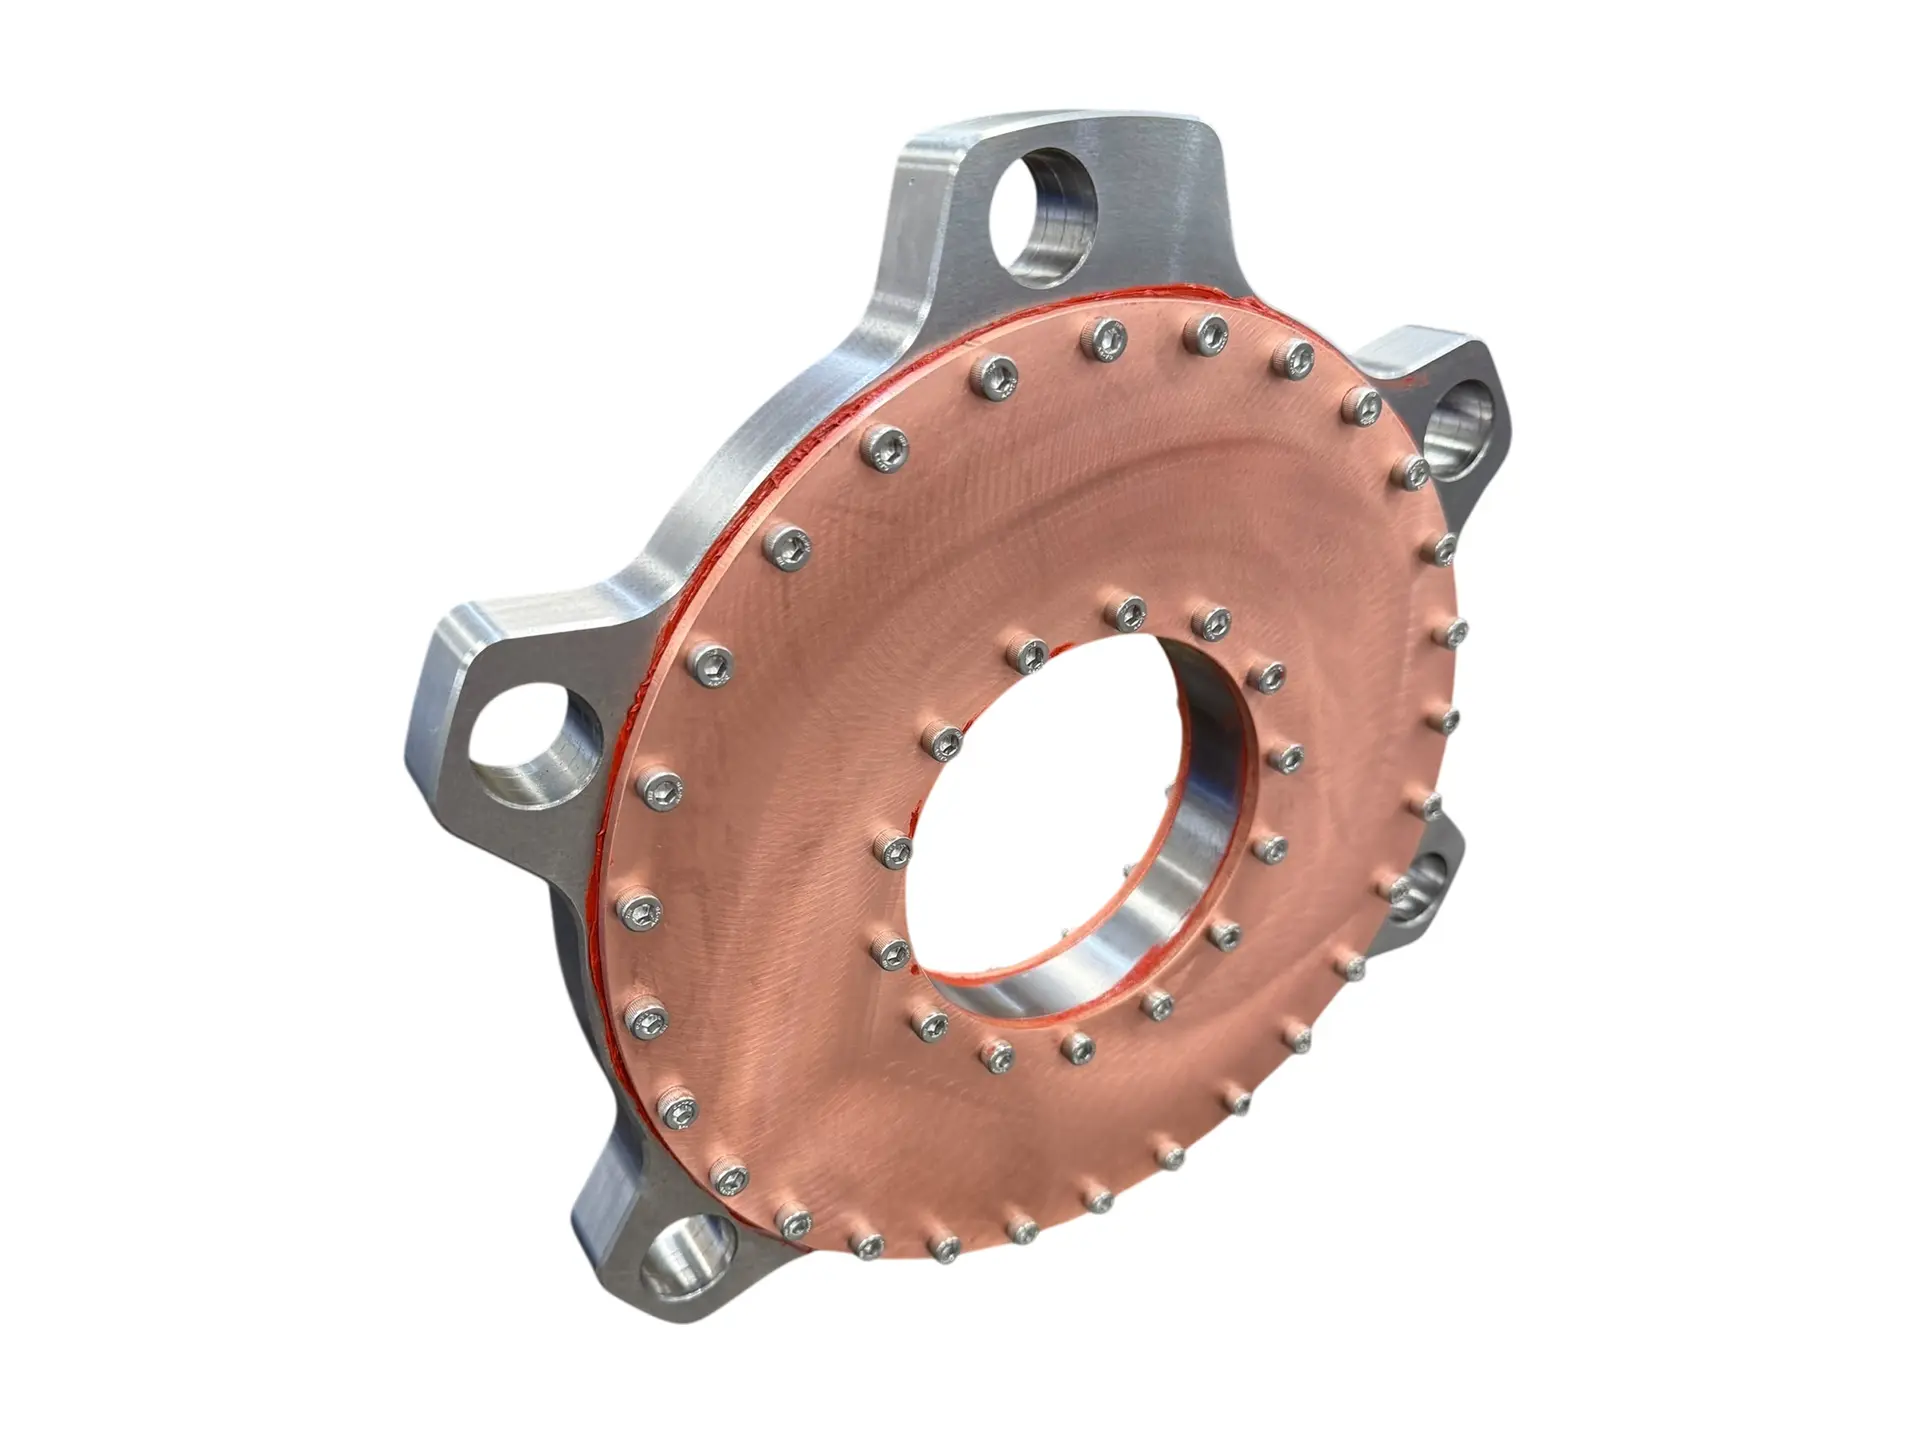
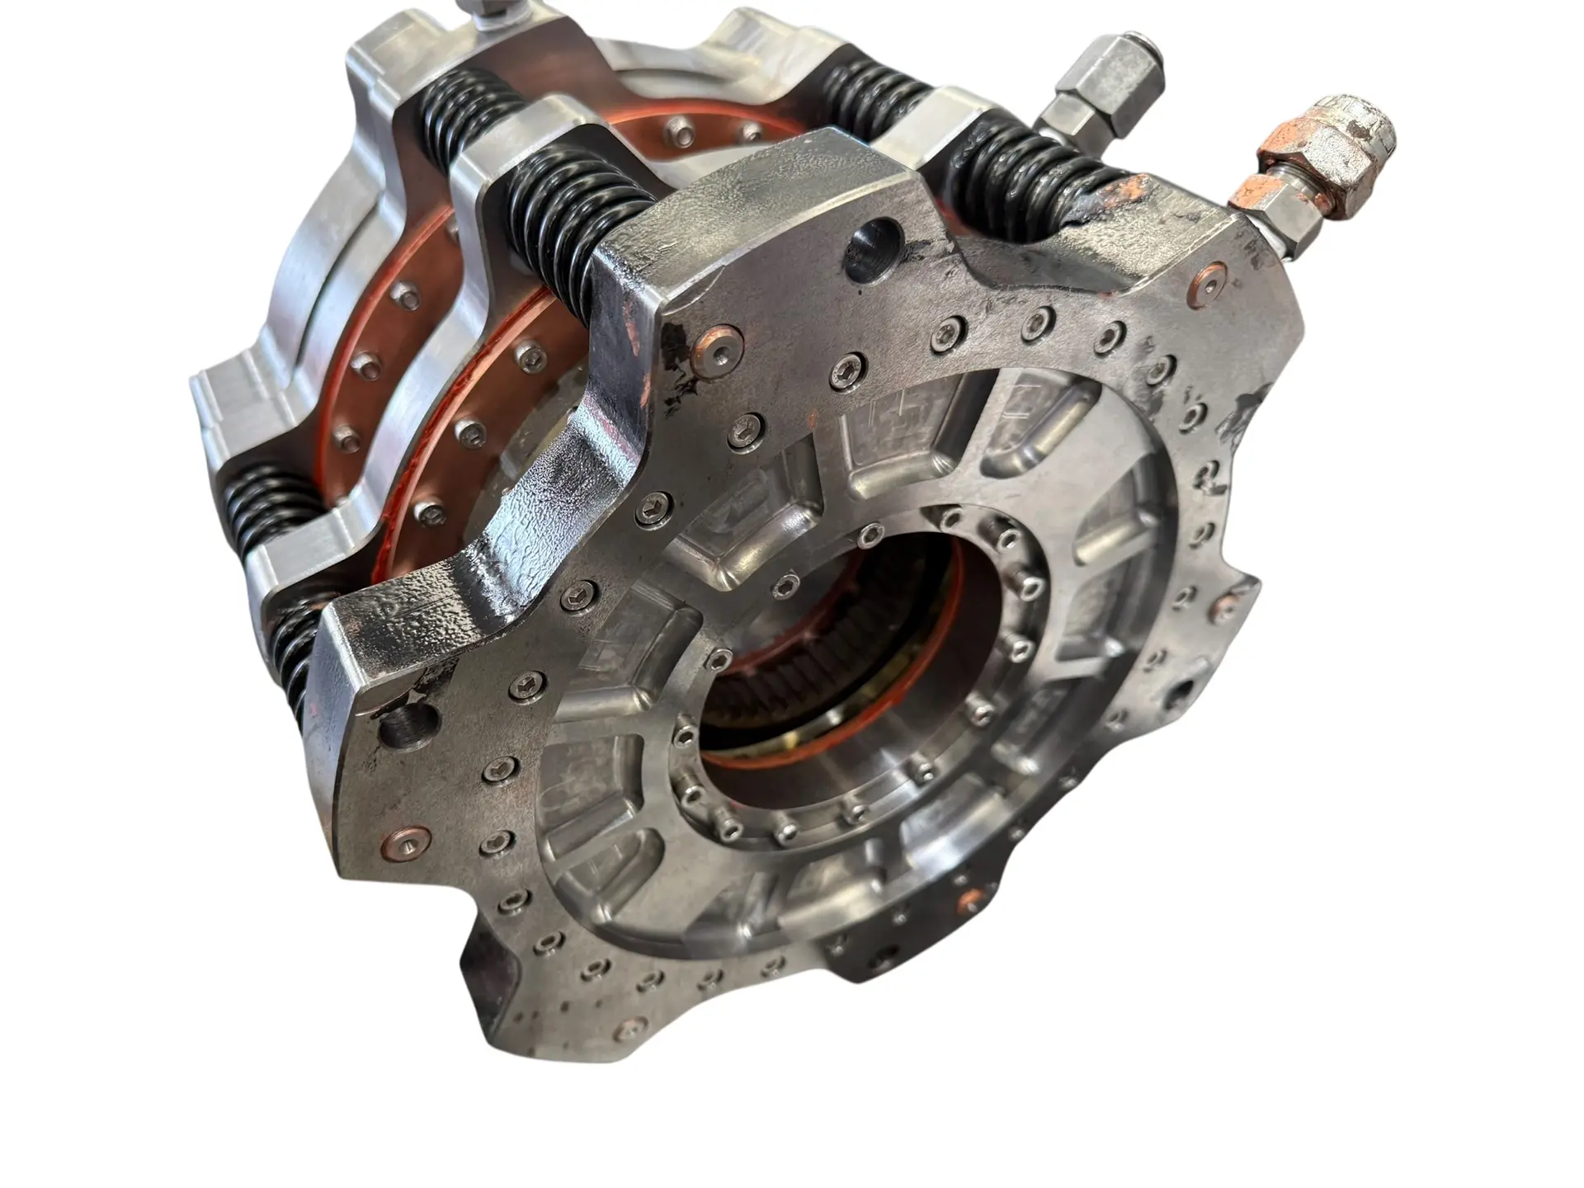
We support a wide range of industries including mining, defence, maritime, oil & gas, energy and advanced manufacturing. Our capabilities are ideally suited to reverse engineering, dimensional inspection, precision measurement, quality control, as-built documentation, equipment modification, wear analysis and the digitalisation or reproduction of legacy and obsolete components.
As a complete solution provider, Ausco manages the entire process — from 3D data capture and point cloud processing through CAD modelling and reverse engineering, to detailed design, advanced manufacturing, dimensional inspection and final verification. This integrated Capture → Process → Engineer → Manufacture → Inspect → Verify approach provides a seamless pathway from an existing physical asset to a verified, production-ready component.
Looking for reliable 3D scanning or reverse engineering services in Australia? Contact Ausco today to find out how our integrated scanning, engineering, manufacturing and metrology capabilities can support your next project.

3D Scanning & Data Capture
- Artec Leo wireless 3D laser scanner
- High-resolution 3D surface capture
- 3D laser scanning of components and assets
- High-accuracy dimensional data capture
- Mobile & onsite scanning services
- As-built geometry capture
- Photogrammetry
- Complex & difficult-to-access geometry
- Legacy & obsolete component capture
- Point cloud generation
SCAN DATA PROCESSING
- Point cloud processing
- Mesh generation & optimisation
- SolidWorks and AustoCAD model development
- Scan registration & alignment
- Data clean-up & refinement
- Geometry extraction
- Coordinate system alignment
- Scan-to-CAD preparation
- Digital dataset development
Reverse Engineering & Design Engineering
- Reverse engineering of existing components
- Conversion of captured geometry into 3D CAD
- SolidWorks & AutoCAD model development
- Design intent reconstruction
- Detailed engineering & design
- Design modification & optimisation
- Detailed manufacturing drawings
- Design for manufacture
- Production-ready engineering documentation
Advanced Manufacturing
- Precision CNC machining
- Fabrication & welding
- Laser cutting
- Casting & specialist processes
- Prototype manufacturing
- Low-volume & production manufacturing
- Replacement & obsolete component manufacture
- Manufacture to approved engineering drawings
- Assembly & integration
Dimensional Inspection & Quality Control
- FARO Quantum X.S coordinate measurement
- High-accuracy portable dimensional inspection
- 7-Axis contact probing
- 8-Axis component measurement
- First Article Inspection (FAI)
- GD&T and dimensional verification
- Manufactured component inspection
- Assembly, tooling & fixture verification
- As-built dimensional inspection
Verification & Reporting
- CAD-to-manufactured-part comparison
- CAD-to-as-built comparison
- Dimensional conformance verification
- Inspection results & deviation analysis
- GD&T conformance assessment
- Repeat component verification
- Wear & deformation analysis
- Dimensional inspection reporting
- Quality & verification documentation
- Final component acceptance